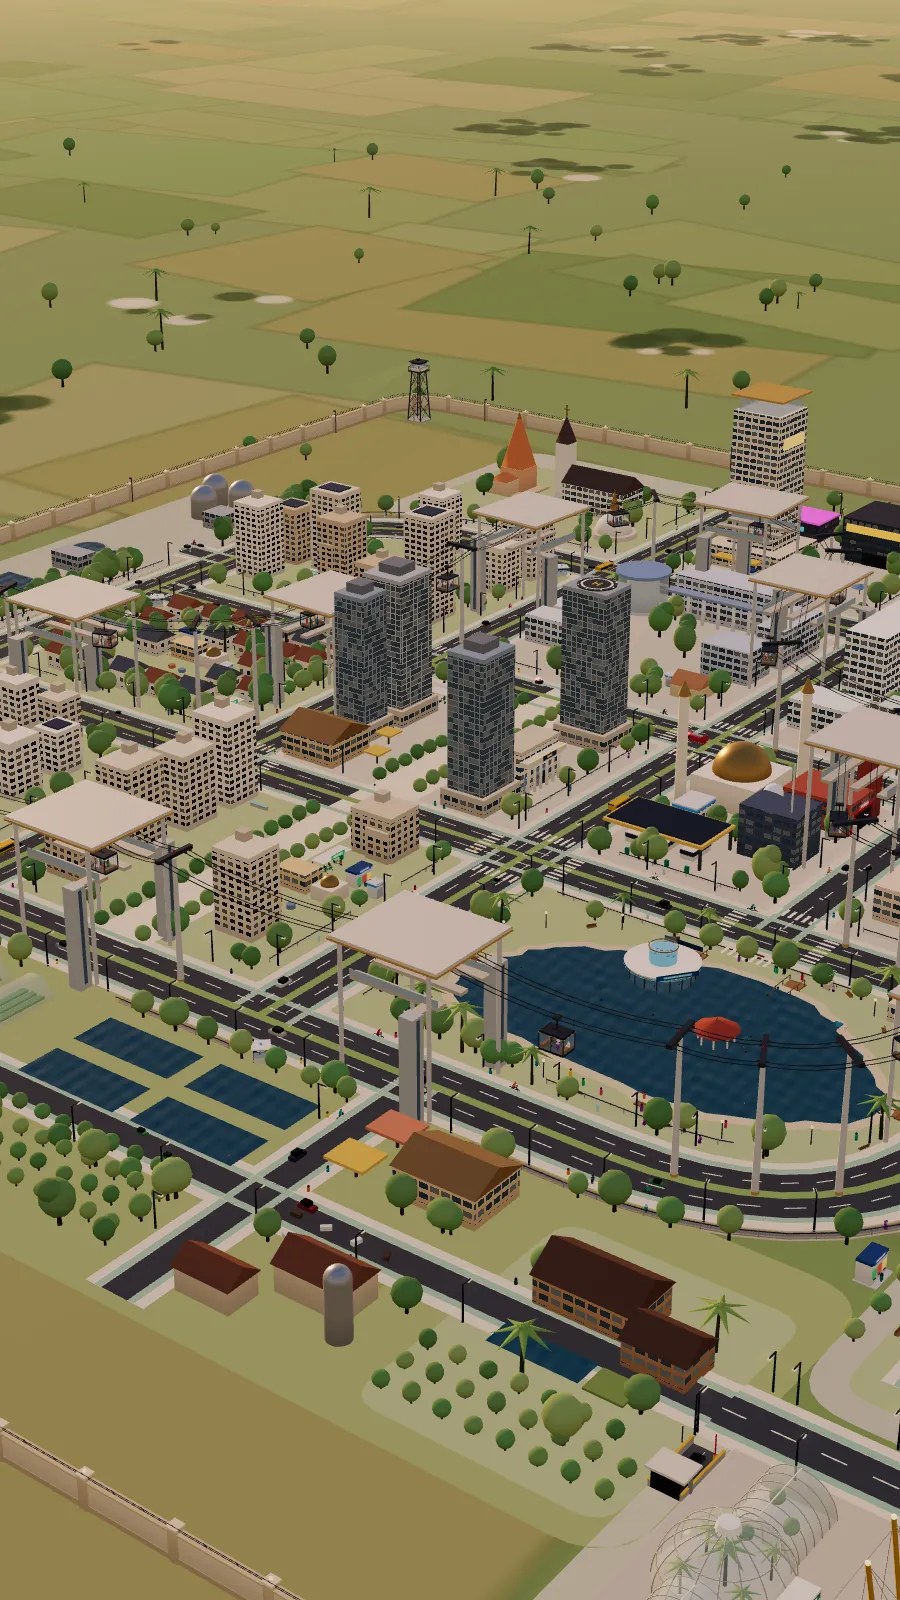


Loading the 3D township

Golden hour

One Township.
One Ecosystem.

Everything you need, within the city you live in.

Begin the story

A proposed integrated township inspired by the Fusion Group PLC / Fusion Capital Venture PLC portfolio. Site, area, approvals, prices and timeline are not yet defined.

Drag to turn the cityHover a building to identify itScroll to begin

The masterplan

A city arranged around daily life

Commerce sits at the centre. Four residential clusters surround it, each with a neighbourhood centre. Education and healthcare are a stop away. Sport and the lakefront line the east, and the agro district and utility belt sit at the edges.

    Illustrative arrangement, not to scale. A licensed masterplan would define the real layout.

    One township, one ecosystem

    Seven pillars, one network

    Every district is linked to the others by short walks, cycle lanes, one cable car loop, and one card and app. Hover a pillar to see where it lives in the city.

    Homes for every budget

    Elite, luxury, general, economy and affordable homes

    Every housing district has a clear price tier, tinted on the map. The Dragon Zone, behind its own gate, is the elite tier. A duplex zone joins the luxury villas, and a new affordable quarter offers low-cost homes for families with limited income.

      Tiers describe the intended market position only. Prices, unit counts, booking amounts and EMI terms are not defined. EMI would depend on a licensed bank or housing-finance partner.

      Safety and security

      A gated township, guarded day and night

      A boundary wall closes the whole township, and the only way in or out is through four grand gates, one on each side, with pointed arches, minarets and gold domes in a Gulf Islamic style. A fifth, ultra-modern gate, the Dragon Gate, is the private entrance of the Dragon Zone. At every gate, vehicles pass a scanner and stop at a boom barrier while guards check the driver and look under the car, and every person walks through a metal detector and is checked by a guard. Watch towers stand at the corners, with searchlights that sweep the boundary after dark. Security posts with CCTV stand at the main junctions and at the duplex and affordable quarters, guards patrol the footpaths in pairs, and patrol cars circle the boulevards.

      • Four guarded gates, north, south, east and west, plus the Dragon Gate for the Dragon Zone: the only ways in or out (gate designs are illustrative)
      • At each gate: vehicle scanners, tyre killers, boom barriers, guard booths, under-vehicle mirror checks, walk-through metal detectors and a hand check for every visitor
      • A boundary wall with security wire and cameras all the way round
      • Watch towers at the corners and halfway along the long sides: switch the time of day to night to see their searchlights
      • Security posts with cameras at the main junctions
      • Guards on foot and patrol cars on the ring, the core and the north quarter
      • An ambulance on call for the hospital's emergency bay and a fire engine based at the fire service station

      Security model, staffing, CCTV coverage and emergency response standards are not defined.

      The Dragon's Den

      A twisting tower with a revolving watch deck

      At the heart of the Dragon Zone, the Dragon's Den rises between four sky-residence towers. Each floor turns a little further than the one below, so the tower twists as it climbs. Its crown is a glass watch deck that slowly revolves, giving a full view over the township, the boundary wall and the countryside. After dark a searchlight sweeps round from the deck.

      • Four sky-residence towers around a plaza with reflecting pools
      • A revolving watch deck at the top: watch it turn
      • A searchlight that sweeps from the deck after dark: switch the time of day to night
      • A gold crown and an aircraft warning light on the spire

      Illustrative design. Tower heights, the engineering of the revolving deck, access and use are not defined.

      Safe rooms below ground

      Every villa comes with an underground bunker

      Each villa and duplex has a bunker below its garden, reached by a stair from the house and by a hatch in the lawn. The show villa in the Dragon Zone is cut open so you can see its first room. Below it, the full family bunker is planned to keep a family going through a disaster for at least six months: food and water, a medical room, bedrooms, a kitchen, a living room, games for the children, power and filtered air.

      • A bunker hatch in the garden of every home in the West Villas, the Duplex Zone and the Dragon Zone
      • Planned for at least six months below ground (proposed)
      • Keep scrolling, or take the tour, to walk through every room

      Proposed. Bunker size, structure, ventilation, protection standard and approvals are not defined.

      Bunker tour, 1 of 9

      Through the blast door

      Stairs lead down from the villa to a heavy round blast door. Behind it, an airlock with a decontamination shower and protective suits keeps contamination out. The security room beside it watches the surface on camera screens and keeps in touch by radio.

      • Blast door and airlock
      • Decontamination shower, protective suits and masks
      • Security room with camera screens and a radio

      Illustrative interior. Every room is a concept; capacity, equipment and protection standards are not defined.

      Bunker tour, 2 of 9

      A living room that feels like home

      Months below ground are easier in a real home. Sofas, a rug, books and a ceiling fan, and a big screen that can show a live view of the countryside outside, the news or a film.

      • Sofas for the whole family
      • A screen with a live outside view, news and films
      • Bookshelves, a wall clock and family photos

      Bunker tour, 3 of 9

      Play and learning for the children

      Children keep a routine with lessons and play: a carrom board, board games, toys on a soft play mat, bean bags and a games screen.

      • Carrom, ludo and other board games
      • Play mat, building blocks and toys
      • A screen for games, cartoons and lessons

      Bunker tour, 4 of 9

      Kitchen and dining

      A full kitchen with a stove, sink, fridge and microwave, and a dining table where the family eats together, cooking from the food store next door.

      • Stove, sink, fridge and microwave
      • Drinking water dispenser
      • A family dining table

      Bunker tour, 5 of 9

      Food and water for six months

      The food store holds shelves and pallets of rice, lentils, flour, oil, sugar, salt, tea, canned and dried food and baby food, with a freezer and a stock board. Next door, water tanks with filtration and purification, and bottled water.

      • Stored food planned for at least six months (proposed)
      • Freezer and a stock board to track supplies
      • Water tanks, filtration and purification

      Quantities, shelf life and storage standards are not defined.

      Bunker tour, 6 of 9

      A medical room

      A hospital bed with a patient monitor, oxygen, a drip stand, a medicine cabinet, first aid and a defibrillator, and a telemedicine screen to talk to doctors at the hospital.

      • Bed, monitor, oxygen and drip stand
      • Medicine cabinet, first aid and defibrillator
      • Telemedicine screen to reach the hospital's doctors

      Bunker tour, 7 of 9

      Places to sleep

      A bedroom for the parents with a double bed and a fan, and a children's room with bunk beds and a small desk. A bathroom with a shower and a laundry are across the aisle.

      • Main bedroom with a double bed and wardrobe
      • Children's room with bunk beds
      • Bathroom, shower and laundry

      Bunker tour, 8 of 9

      Stay fit, stay calm

      A small gym with a treadmill, an exercise bike, weights and yoga mats, and a quiet prayer corner with prayer mats and a shelf of holy books.

      • Treadmill, exercise bike, weights and mats
      • Prayer corner

      Bunker tour, 9 of 9

      Power, air and a second way out

      A generator with its own fuel tank, a battery bank, and air filtration that keeps the air clean while the bunker is sealed, all run from one control panel. At the far end, a ladder climbs to a separate emergency exit hatch.

      • Generator, fuel tank and battery bank
      • Air filtration and a control panel
      • Fire extinguishers and an emergency exit

      Power, ventilation and protection standards would need engineering design and approval.

      Match day

      A full house for Bangladesh

      On match day the stadium fills with families, students, grandparents and children. Bangladesh are batting against a World XI. Fans wave red and green flags, the scoreboard updates after every ball, and each boundary brings the stands to their feet.

      • Watch the bowler run in, the batters run between the wickets and the fielders chase the ball
      • Floodlights for evening and night matches: switch the time of day to see them
      • Dugouts, sight screens, boundary boards and a big scoreboard
      • Fans arrive by cable car, on foot or by bike
      • The same ground can host school sports, tournaments and community events

      Illustrative scene. Fixtures, teams, seating capacity and stadium specifications are not defined.

      Lakefront

      A walk across the lake

      The lake is no longer just a view. Timber boardwalks cross it east to west and north to south, meeting at a viewing deck with a gazebo and benches. A promenade circles the shore for walking and jogging, with benches and park lamps, tea and snack carts where the boardwalks land, and paddle boats on the water.

      • Two boardwalks across the water and a central viewing deck
      • A walking and jogging loop around the whole lake
      • Benches, park lamps and shade trees along the shore
      • Tea, fuchka and jhalmuri carts, plus paddle boats

      Illustrative. Boardwalk structure, lake depth and safety measures need engineering studies.

      Dining over the water

      The Aquarium Restaurant

      A round glass restaurant stands on the lake, reached by a small bridge from the promenade. In the middle rises a tall glass fish tank, so every table looks onto swimming fish on one side and the lake on the other. The tank breaks through the roof under a glass dome and glows blue after dark.

      • Tables all round a floor-to-roof fish tank
      • Glass walls with views across the lake and the boardwalks
      • A bridge from the lake promenade
      • The tank glows in the evening: switch the time of day to night

      Illustrative. Operator, capacity, menu, fish species and the tank's life-support systems are not defined.

      Farm to table

      From the field to the family table, inside one city

      Crop plots, greenhouses, an orchard, fish ponds and a livestock farm feed a farm-to-table market. Produce flows to the central market, cafés and homes, and organic waste returns as compost.

      PDF slide 3

      Fusion Agro Project Ltd.

      Integrated smart agriculture with six core divisions. The slide icons suggest fish, cattle, poultry, goat, fruit and farm machinery (inferred from icons).

      Suggested

      Food loop

      From the farm to the market, then to restaurants, school canteens and homes, and back to the farm as compost.

      These operations are not built or committed in this township. The connection to Fusion Agro is a possibility.

      Mobility

      Ride along the loop

      You are riding alongside a cabin of a proposed cable car loop that touches every major district. Glass cabins glide continuously on cables above the boulevard medians, one line in each direction, and slow down at ten elevated stations. Bike-share and EV charging are planned below each station, and cycle lanes and sidewalks line every boulevard.

      • 10 conceptual stations, from Education to the Farm Market
      • Transparent glass cabins: passengers see the city, and the city sees them
      • Free cable car pass for members (proposed)
      • Separate cycle lanes and tree-shaded sidewalks
      • Pedestrian Green Spine from the university to the farm market

      Route, cabin capacity, frequency and engineering are not defined.

      Streets for everyone

      Cars on the road, bikes in their lane, people on the footpath

      Every street now has the same simple layout. Vehicles keep to the carriageway, cyclists ride in a green cycle lane against the kerb, and a white line separates it from the footpath, which is for people only. Yellow school buses run a loop through the homes and stop at the school.

      • Cycle lanes on both sides of every street
      • Footpaths kept for pedestrians, separated from the cycle lane
      • School buses with stops at the school and beside the homes
      • Zebra crossings at the main junctions

      Street widths, lane widths and bus routes are illustrative and not to scale.

      Moving walkways

      Stand still and still get there

      Beside the main boulevards, a moving walkway runs level with the footpath, like an escalator laid flat along the street. It moves slowly, so elderly people, pregnant women, wheelchair users and anyone carrying shopping can step on, stand and be carried across the township, then step off wherever they like, just as they would leave an escalator.

      • Along the ring boulevard and the main avenues, on both sides, moving with the traffic beside it
      • No steps, and open on the footpath side, so you can step on or off anywhere
      • Slow speed, a handrail on the outer side and yellow edge lines
      • Charging points along the way for phones and mobility devices
      • Breaks at junctions, crossings and cable car stations

      Concept. Speed, safety standard, power supply and maintenance are not defined.

      Free cycle points

      Take a bicycle, leave it at the next point

      Free cycle points stand near the cable car stations, the neighbourhood centres and the new quarters. Tap your township card at the kiosk, take a bicycle from its dock, ride the cycle lanes and leave it at any other point.

      • Bicycles in docks, with a kiosk and a shade canopy
      • Points across the township, joined by the cycle lanes on every street
      • Free for residents (proposed), unlocked with the township card

      Proposed. Number of points and bicycles, operator and rules are not defined.

      Digital shopping

      Groceries, poultry, milk and juice: touch and pay

      Small digital shops stand in every neighbourhood. Choose groceries, poultry, milk or juice on a touch screen, tap to pay, and collect from the tray or a pickup locker at any time of day.

      • Touch screens for groceries, poultry, and milk and juice
      • Pickup lockers for orders placed in the app
      • In the neighbourhood centres, the affordable, duplex and Dragon quarters and the shopping quarter

      Payments would only work through a licensed bank or payment partner with regulatory approval. Suppliers, prices and operation are not defined.

      Underground parking

      Cars below ground, streets for people

      Covered ramps lead down to car parks under the busiest places, such as the Dragon Zone, the glass house and dome and the shopping quarter, so parked cars disappear from the streets and plazas above.

      • Covered ramps with barriers and clear signs
      • Parking under the places people visit most
      • More room above ground for plazas, trees and walkways

      Illustrative. Number of spaces, levels and engineering are not defined.

      Clean homes

      A kitchen waste chute on every floor

      In the apartment blocks, every floor has a hatch for kitchen waste. Bagged waste drops down a closed chute into a waste room on the ground floor, where it is sorted into bins and collected, so nobody carries rubbish down the stairs. Two chutes in the affordable quarter are shown in glass, so you can watch the bags fall.

      • An intake hatch on every floor
      • A closed waste room at the bottom, with sorted bins
      • Collection from the waste room to the recycling centre in the utility belt

      Proposed. Chute design, fire safety, odour control and collection schedule are not defined.

      One Card. One App. One City.

      Smart card & resident app Concept

      The PDF presents Fusion Smart Card (RFID, NFC, access control and smart payment systems, with data-privacy and transaction-security policies) and a card-based rewards loop across Fusion companies. Here is how a township card could work.

      Tap the floating card, or use the app, to see each feature light up the city.

      Demo only. No transactions are made and no data is sent. Payments would require a licensed banking or payment partner. This is not a financial product.

      Resident appDemo

      Sustainability & smart operations

      The city at night, quietly working

      Solar energy, treated water, wastewater and recycling flow between the utility belt and the districts, monitored from the command centre. These are proposed design principles. Capacities follow engineering studies.

      • Solar energy
      • Treated water
      • Wastewater
      • Recycling

      Ecosystem synergies for investors

      Possible connections

      Businesses named in the PDF could serve township needs. None are confirmed tenants or operators.

      Township needVenture named

      Due diligence for investors

      What a formal review would need

      No financial projections, returns, approvals, land ownership or completion dates are claimed here. These are the questions to resolve first:

        Register investor interest

        For prospective members

        Life at human scale

        This is eye level on the Green Spine, the shaded pedestrian promenade that runs from the university through the central plaza to the lakeside homes.

        Not yet defined: membership types or tiers, prices, eligibility, fees and handover dates. Registering interest creates no obligation.
        Register membership interest

        Questions

        Vision, proposals and open questions

        Register interest

        Stay informed

        Demo form. Nothing is sent or stored. A real contact destination will be connected once the client provides one.

        Leadership

        A township built with love for Bangladesh

        Chairman (demo photo)

        Message from the Chairman

        Chairman, Fusion Group

        Bangladesh gave us our language, our courage and a people who never stop building. One Township is our way of giving something back to this land. We imagine a city where a family can live, work, learn and play close to home, where farmers, students, doctors and young entrepreneurs share the same streets, and where every home, from a duplex to an affordable flat, belongs to one community.

        This is more than a real estate project. It is our promise to the next generation that a world-class township can be planned and built in Bangladesh, by Bangladeshis, for everyone who calls this country home. With love for our motherland and faith in our people, we invite you to walk this journey with us.

        Managing Director (demo photo)

        Message from the Managing Director

        Managing Director, Fusion Group

        Our task is to turn a vision into a place that works every single day: safe streets, clean water, reliable power, schools and clinics within reach, and services that respect people's time. It also means homes for every budget, so that young professionals, growing families and our elders can all belong here.

        Every plan for this township is measured against one question: will it make life better for the people of Bangladesh? We will work with qualified partners, follow every required approval and keep our members and investors informed along the way. With hard work, honesty and pride in our country, we hope One Township becomes a model the whole nation can be proud of.

        Demo photos and messages for layout only, to be replaced with the approved photos and words.